Geneva builds little that is new and renovates a great deal that is old. A large share of its housing stock went up before the first thermal requirements, and most of the square metres to be treated in the coming years already exist. Yet renovating a whole building has nothing to do with renovating a single apartment. The load-bearing wall, the drainage stack, the roof and the boiler room serve dozens of households who, for their part, stay home throughout the works.
On this kind of jobsite, the difficulty is rarely technical. It is regulatory and human. A permit that drags at the cantonal office, a poorly informed tenant, a badly sequenced phase, and the project slips by several months. After 45 years of jobsites in the canton, we know that renovating an occupied rental building is won first on paper and in dialogue, long before it plays out on the scaffolding.
Here are the three frameworks that structure such a project in Geneva, the LDTR, the cantonal energy obligation and the logic of the occupied site, and how we bring them together.
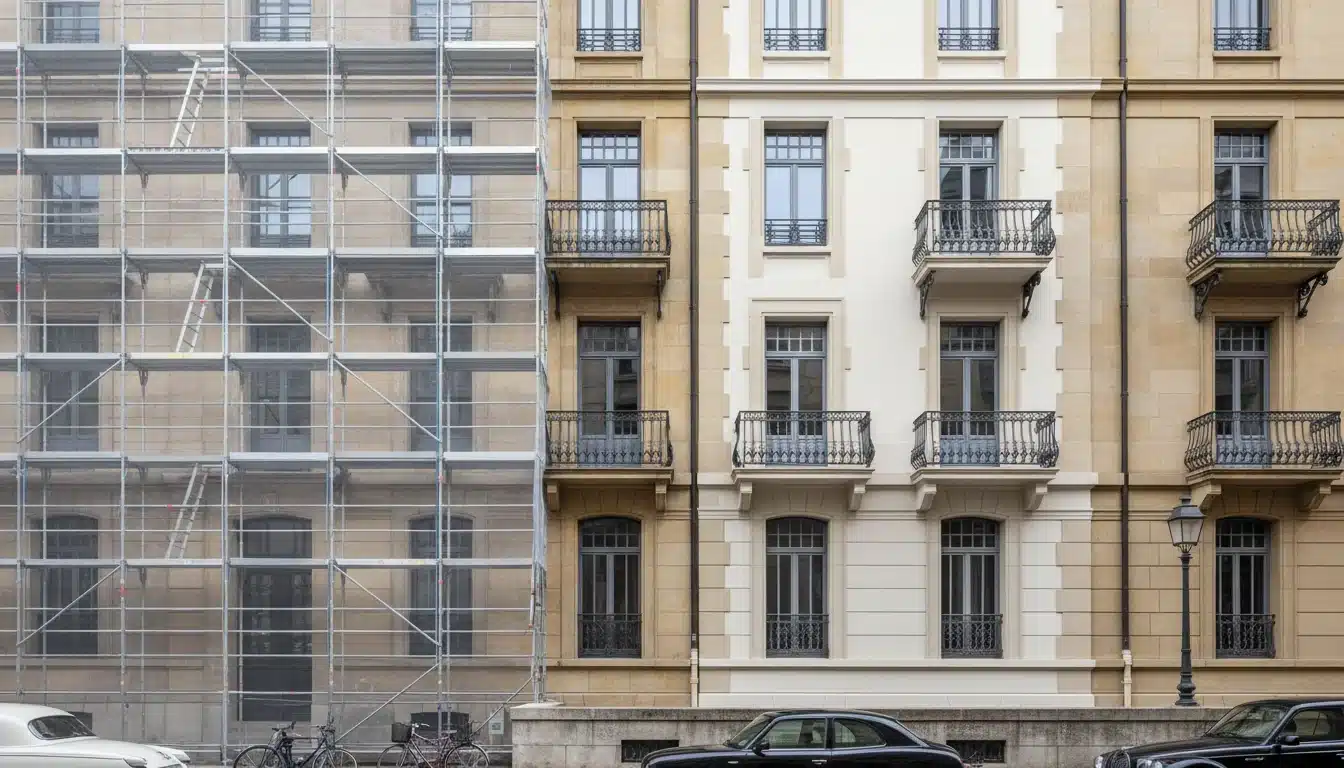
Geneva’s building stock, old and already built
In 2024, the canton recorded 2,549 new housing units, of which 416 came from the transformation of existing buildings, through roof additions, extensions or changes of use. The signal is clear, a growing share of new supply comes out of buildings already standing, not out of vacant land. Land is scarce, building volumes are constrained, and densification runs through the existing stock.
For an owner or a management company, that means one thing. The value of a Geneva building is now created through a controlled building renovation in Geneva, rather than through new construction. It still means clearing three filters the canton has set around housing.
The LDTR, the law that frames every building renovation
The law on demolitions, transformations and renovations of residential buildings, the LDTR, is the single most structuring text for anyone touching a housing building in Geneva. Its stated goal, to preserve the stock of affordable housing. Its practical consequence, almost everything goes through a permit.
When a permit becomes mandatory
In the first four building zones, the demolition, transformation and renovation of housing are subject to a permit, with the sole exception of routine maintenance. The line between free maintenance and permit-bound works turns on the nature of the intervention. Repainting a stairwell stays maintenance. Redoing the kitchens, the bathrooms, the envelope or the technical risers shifts into permit-bound works, reviewed by the competent cantonal office alongside the building permit under the LCI, the Geneva law on constructions and installations.
The useful reflex, qualify each works item very early. A file that mixes maintenance and transformation without separating them gets sent back, and every round trip costs weeks.
Rent control after the works
This is the heart of the LDTR, and the point owners underestimate the most. After a renovation, rents are controlled by the State for a set period, on the order of three years for a simple renovation and up to five years for a heavy transformation. During that period, the State caps the rent, with a maximum amount per room, to prevent works from serving as a lever for a brutal increase.
The law also requires informing tenants in writing before the works start, setting out the project and the planned rent changes, and giving them a period to submit their observations. Skipping this step weakens the permit and opens the door to litigation. Forecasting the yield of a renovated building without factoring in this cap means getting the calculation wrong from the start.
The Geneva energy obligation, a renovation driver
The second framework is thermal. Geneva measures the performance of every heated building through its heating energy index, the IDC, expressed in megajoules per square metre per year. The canton has set a tightening trajectory of thresholds. Until the end of 2026, the limit sits at 800 MJ per square metre per year. It drops to 650 from 2027, then to 550 from 2031. Above the threshold, the owner must take measures to bring consumption back under the target line.
In practice, an old, energy-hungry residential building no longer has a choice of timing, only of method. An energy audit of the building maps the heat losses and ranks the items, from replacing a fossil-fuel boiler to the windows, through to the envelope. The cantonal building energy certificate, in its CECB Plus version, prices several scenarios and projects the savings over the long term.
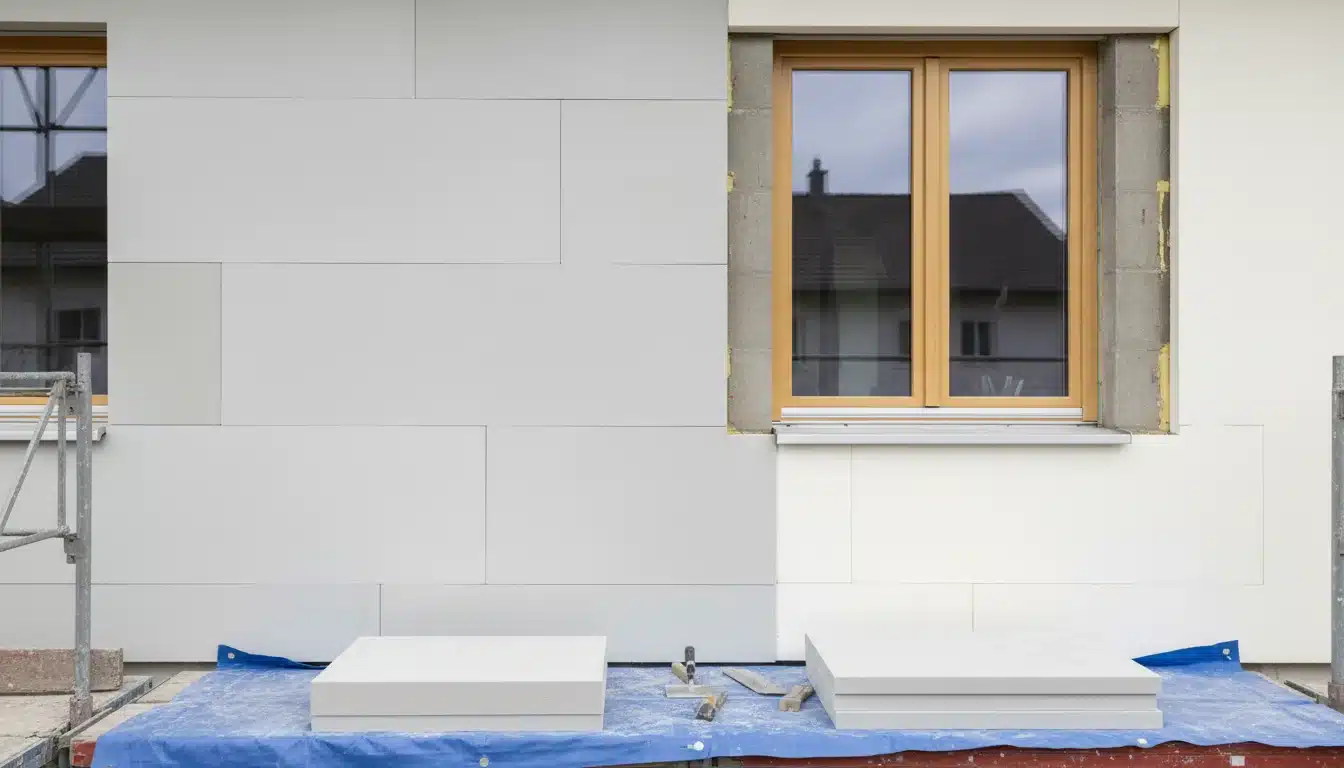
The advantage lies in a coincidence of timing, these energy works often cross paths with the LDTR renovation. You do not put up scaffolding twice. Insulating a facade, changing the windows and redoing the roof waterproofing within a single campaign cuts the overall bill and limits the disruption for occupants. This is where well-planned thermal insulation of the envelope separates a merely compliant building from a genuinely high-performing one.
Renovating on an occupied site, the real operational challenge
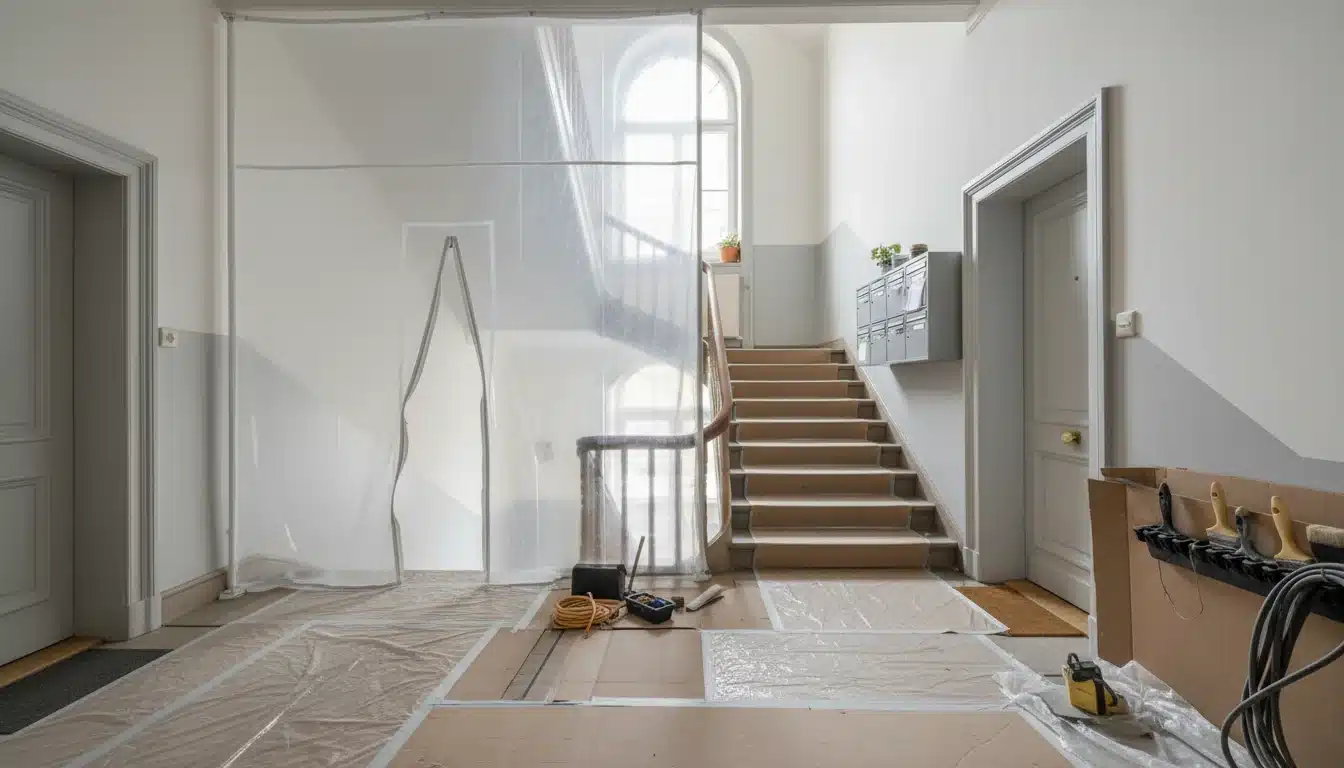
A rental building does not empty out. Families live there, the ground-floor shops keep trading, and the jobsite has to slot into that daily life. This is what sets a building renovation apart from any other project.
Sequencing becomes the central tool. We renovate by stairwell, by riser or by floor, we keep access, water, heating and electricity running for the units still occupied, and we schedule shut-offs within short windows announced in advance. Noise and dust, like the safety of walkways, are managed day by day, not on a lump-sum basis. In some cases, temporarily rehousing a few households turns out cheaper than an acrobatic phasing, and that trade-off comes up as early as the study stage.
Communication with tenants weighs as much as logistics. A schedule that holds, a single point of contact and regular information turn anxious occupants into allies of the jobsite. An owner project management and site execution assistance mission holds that thread, between the management company, the contractors and the residents.
How we run a building renovation
At Class Orga, we approach this kind of project as a whole, not as a stack of separate lots. A building to renovate brings in masonry, waterproofing, sheet-metal roofing, heating, electrical, plastering and painting, flooring and kitchens, each with its own lead times and storage constraints. Fifteen to thirty trades cross paths over a few months, inside an inhabited building. Without one hand coordinating, the interfaces derail.
Our role as a general contractor in Geneva is to bring these trades under a single contract and a single schedule, to carry the execution risk, and to leave the owner with just one point of contact. Commercial premises renovation follows the same logic as residential buildings, only the regulatory cursor changes. And because a jobsite does not stop at handover, we track the warranties after the handover of the works, item by item, through the years that follow.
A well-renovated Geneva building gains in value and in performance, without ever escaping the LDTR or the canton’s energy trajectory. What remains is deciding who holds the helm, from the first plan filed at the office to the last warranty cleared. That is the trade we have practised here for 45 years.